Showing posts with label Balcony. Show all posts

Tuesday, 4 June 2019

Balcony Project Week 4


Big progress this week from "Shed in sky" to blank canvas in one day. Holes for new steels have been cut in wall ready for the new structure. Nest step is for the steels to arrive ready for cladding and final fix. Some iteration of the steel design was done but the project must move on to reach target date.

It was decided to add a Steel C section fixed to the back wall to give better support for the front to back joists. The stairs detail continue to be the tricky part of the design.


Monday, 27 May 2019

Balcony Project Week 3

This "weeks" progress has been concerned with the finer details in the steels. especially the staircase. The tricky piece has been to ensure that there is sufficient head clearance at the lower end of the staircase to satisfy building regs. Keeping within the outline of the balcony has forced some rework to use a double turn staircase.


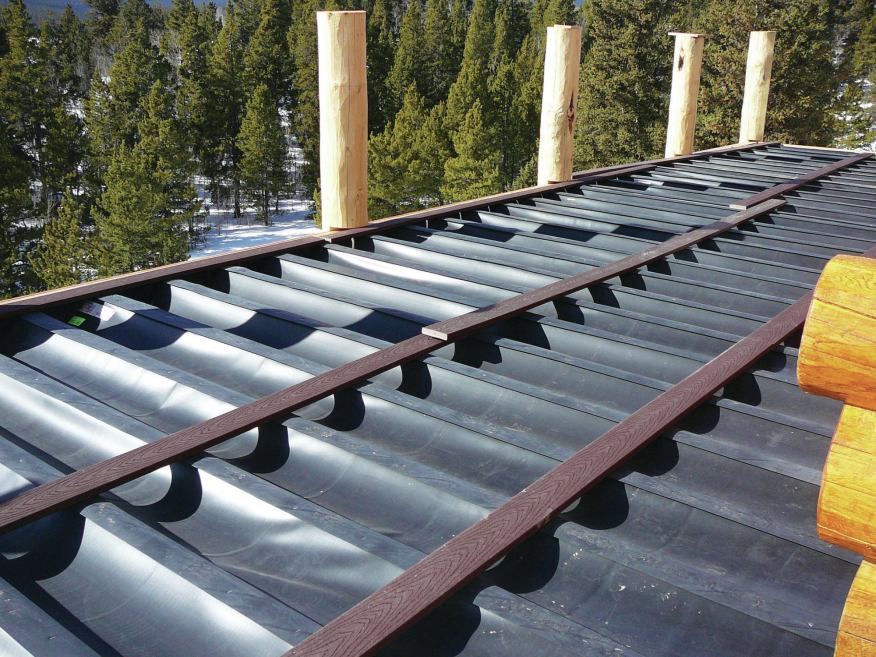
Also arriving this week were some samples for the decking and support materials. In order to have better durability we have chosen to use plastic lumber for the decking substructure from Envirobuild.


This new material is made from recycled plastic waste and can be worked with wood working tools and methods. Having got some 3M samples of 3*1 the feel of the lumber does seem to be a bit different than wood possibly not having quite the same torsional rigidity. This will be fine for the decking support but not sure would work for the main support joists.


Looking further on to the finishing touches we are considering an illuminated handrail which will certainly add some glamour and price.  Something like this picture.


Illumirail | LED Bar Lighting System for Handrail


Thursday, 9 May 2019

Balcony Project Week 2

Whilst it may have been more than 7 days since the last weekly update, there has been a bank holiday in the way. However progress has been made. After a visit of the local council building control inspector the holes are now about a foot deeper down to below the level of the drains.

Forward progress this week has been filling the holes with concrete and measuring/marking the back wall ready for the steel support pads to be inserted. Today Max from local firm WM Ironwork visited to do the measurements for the structural steels.

Next


The colour decisions have been made “dark grey pearl” for the support leg collars and front edge facing covers. This will blend with the “stone” decking, white under roof and RSJ pillars.

Things may go quiet for a while whilst the steels are cut and shaped to plan. The tricky bit of the steels is the staircase that has to be specificity customised for the hight/travel.

Design conundrum

What we have seen since the dig has progressed is the level of rot in the support pillars. Two out of the five front pillars at the front two show significant rot at ground level that goes some what to explain the sagging of the existing structure.

The existing 2008 built structure is wood and showing the impact of age, water and poor designs.  The original support should have been built on top of a water proof support similar to this diagram....


Also the joists are showing the start of rain exposure damage caused by external exposure and run through.


The new structure is to have a waterproof under decking laid on top of the joists preventing such damage in the futures. However the conundrum is do we use joists made of recycled plastic or traditional wood. Liking the idea of supporting the alternative wood materials industry but they do cost three times as much per metre.

After some thought we are likely to go for the composite decking with plastic lumber under support as this will be the rain impacted area.


Monday, 2 July 2018

Balcony project - Plan and Vision


We have a balcony on the back of the house that looks like an '80s decking project. Looking for ideas to get updated to a more modern look and integrate with the 1/2 started conservatory area.

** Update July 2019 ** Follow the build blog entries here


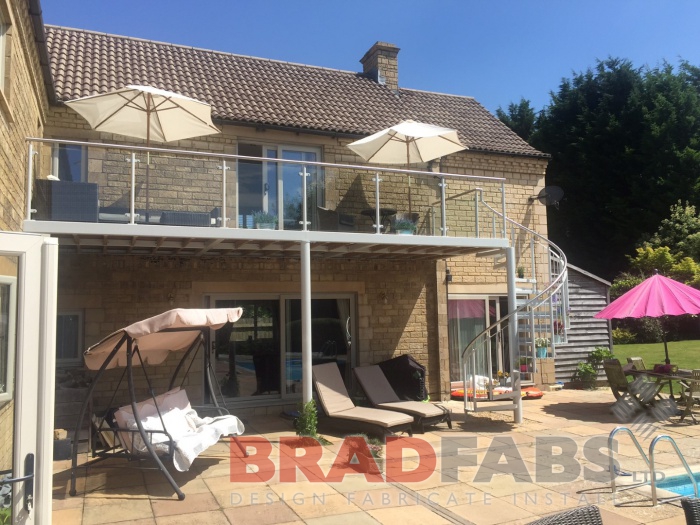
Want something modern like ...  


Balcony made up from 5 Elements
  • Pilers - Steel tubes as few as possible
  • Supporting Frame work / Joists box sections chased into wall
  • Decking - Composite or Glass or ( Mesh and slats )
  • Balustrade  ( frontage and side panels ) - Glass and stainless.
  • Colour and materials - white / stainless steel
Functional elements
  • Rain management 
  • Themal gap and waterproof to building
  • Stairs and access
  • Walking surface
  • Underneath layout
Getting lots of inspiration from https://bradfabs.co.uk/service/custom-made-steel-balcony#main  especially the higher number ones.


Spiral on end

Glass floor and set back pilar arrangement
Glass and air floor !


Various construction materials